Save
Ask
Tour
Hide
Share
$1,950,000
New Listing

6 Paloma Bend Place
The Woodlands, TX 77389

For Sale|Single Family Residence|Active
5
Beds
7
Total Baths
5
Full Baths
2
Partial Baths
5,498
SqFt
$355
/SqFt
2012
Built
Subdivision:
The Woodlands Creekside Park 25
County:
Harris
Call Now: (832) 447-6025
Is this the listing for you? We can help make it yours.
(832) 447-6025
6 Paloma Bend Place6 Paloma Bend Place6 Paloma Bend Place6 Paloma Bend Place
Save
Ask
Tour
Hide
Share

Mortgage Calculator

Monthly Payment (Est.)

$8,897
Calculator powered by Showcase IDX, a Constellation1 Company. Copyright ©2026 Information is deemed reliable but not guaranteed.

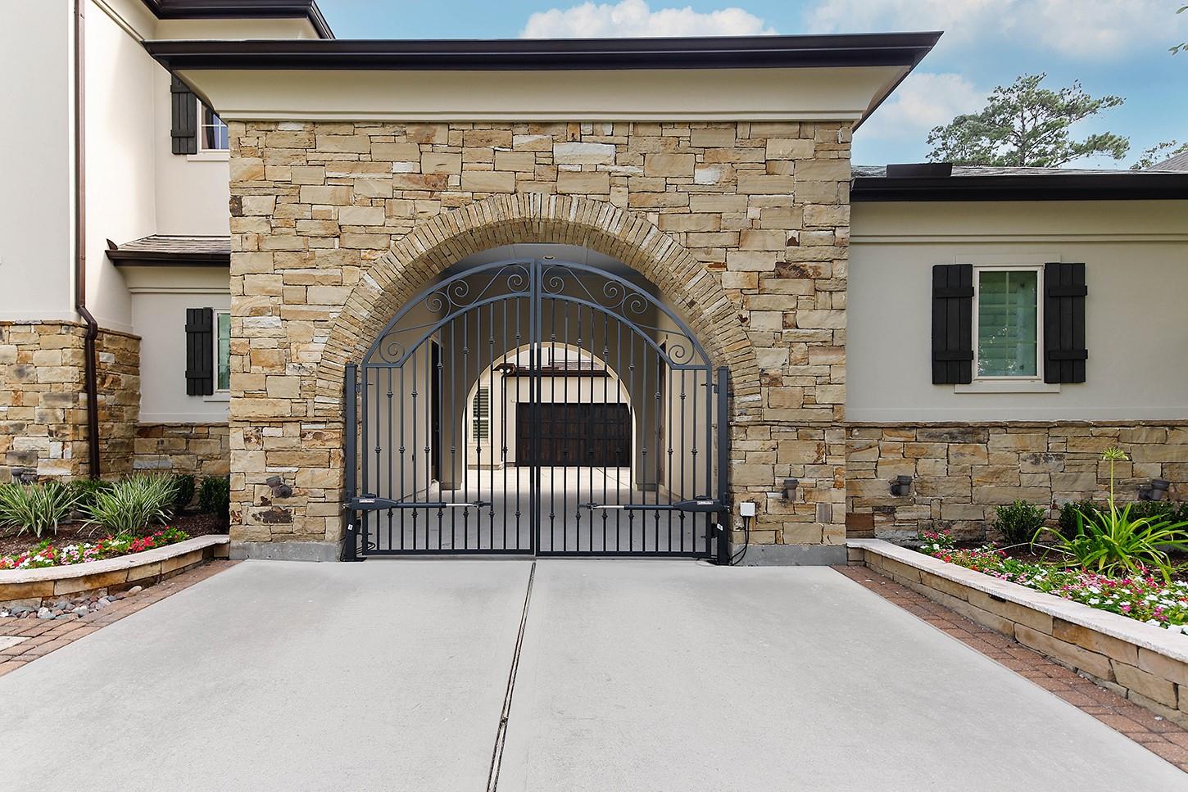
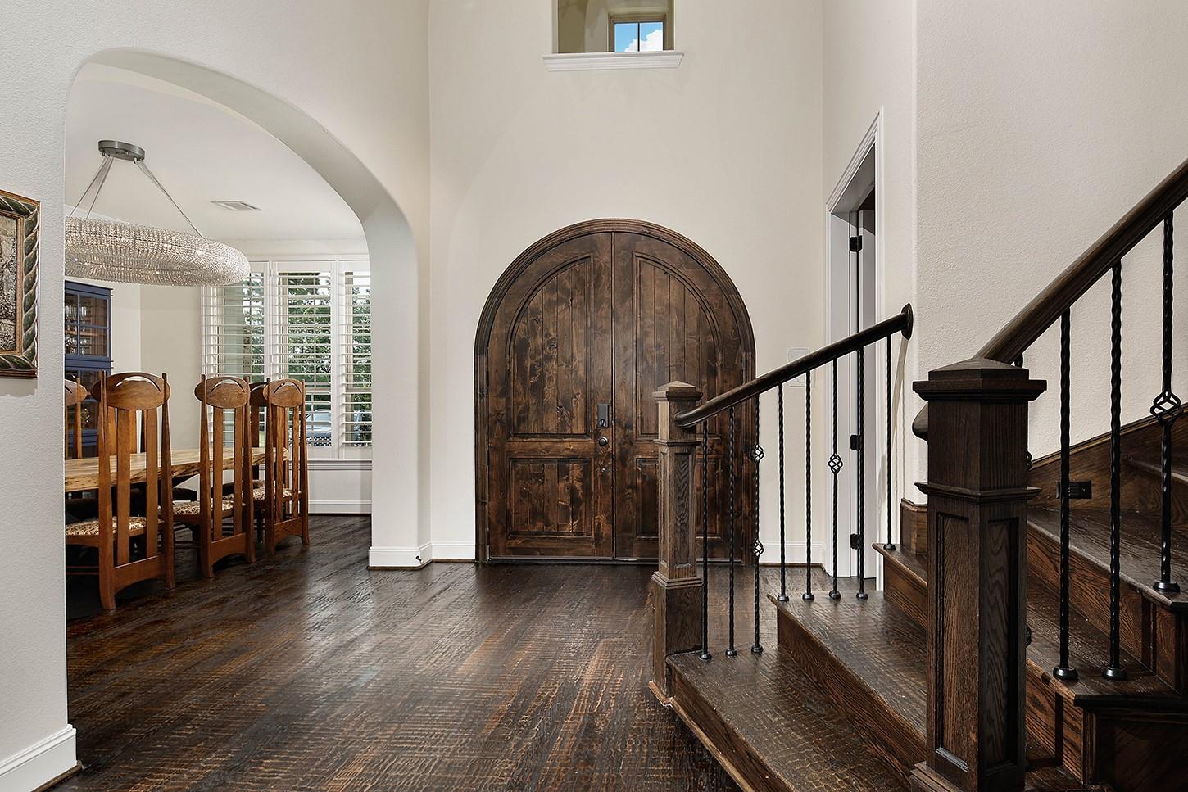
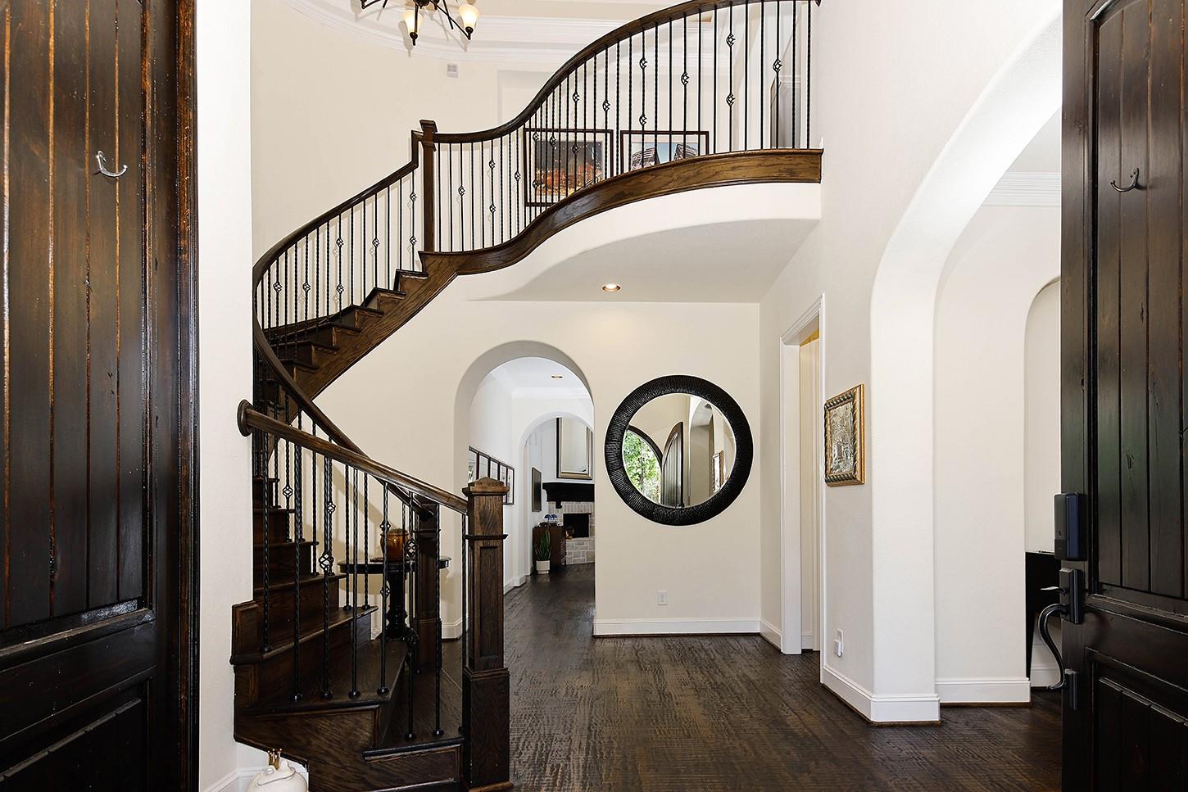
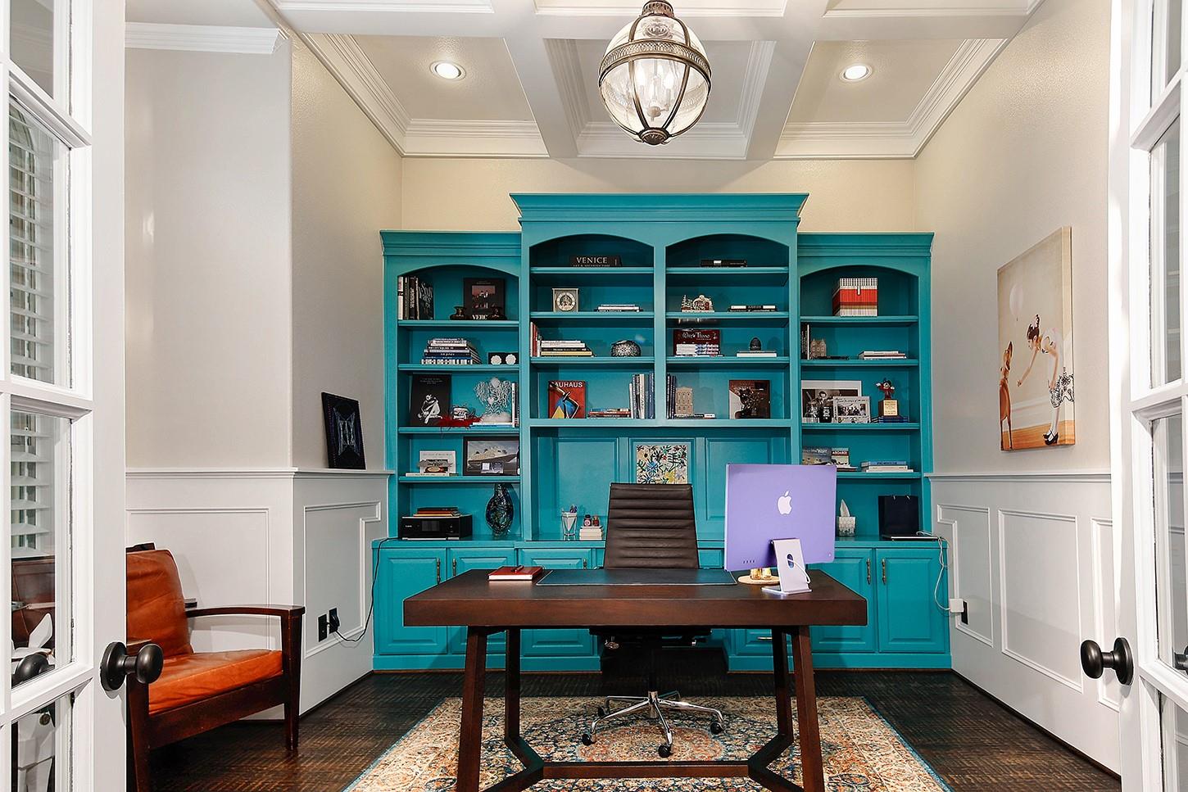
Experience refined luxury with no front or rear neighbors in Creekside! Waterfront views from the front of the home, a gated motor court leading to a 4 car garage, and dual grand entry doors lead you inside. The private study with coffered ceiling, French doors, built-ins and water views will inspire you as you work from home! The formal dining room is anchored by a gorgeous chandelier. Dramatic 2 story family room w/fireplace, wood beam ceiling, and expansive sliding glass doors that open to a covered patio and resort style pool, seamlessly connecting your entertaining spaces. Fully remodeled kitchen w/gas range, soft close cabinets/drawers, and abundant prep areas opens to the breakfast room, while an adjacent glass enclosed wine room showcases your favorite vintages. Primary bedroom w/remodeled bath and guest suite downstairs; game room with wet bar, media room, gym, and 3 bedrooms with en-suite baths up. Incredible backyard w/outdoor kitchen, pool and spa - and no rear neighbors!

Save
Ask
Tour
Hide
Share
Listing Snapshot
Price 
$1,950,000
Days On Site 
0 Days
Bedrooms 
5
Inside Area (SqFt) 
5,498 sqft
Total Baths 
7
Full Baths 
5
Partial Baths 
2
Lot Size 
0.3676 Acres
Year Built 
2012
MLS® Number 
7054707
Status 
Active
Property Tax 
$33,543
HOA/Condo/Coop Fees 
N/A
Sq Ft Source 
N/A
Friends & Family
Recent Activity
9 hours agoListing updated with changes from the MLS®
23 hours agoListing first seen on site
General Features
Acres 
0.3676
Attached Garage 
Yes
Carport 
1
Disclosures 
ExclusionsMudSellers Disclosure
Foundation 
Slab
Garage 
Yes
Garage Spaces 
3
Green Energy Efficient 
ThermostatHVACAppliances
Parking 
Additional ParkingGarage Door OpenerElectric Vehicle Charging Station(s)AttachedDetachedElectric GateGated
Parking Spaces 
4
Property Sub Type 
Single Family Residence
SqFt Total 
5498
Style 
Mediterranean
Water Source 
Public
Interior Features
Appliances 
ENERGY STAR Qualified AppliancesDisposalWine RefrigeratorGas OvenMicrowaveGas RangeDishwasher
Cooling 
Ceiling Fan(s)Electric
Fireplace 
Yes
Fireplace Features 
OutsideGas Log
Fireplaces 
1
Flooring 
CarpetTileWood
Heating 
Natural Gas
Interior 
High CeilingsWalk-In Closet(s)Breakfast BarKitchen IslandPantryMaster DownstairsDouble VanitySmart Thermostat
Laundry Features 
Electric Dryer HookupGas Dryer HookupWasher Hookup
Spa 
Yes
Window Features 
Window CoveringsLow Emissivity Windows
Save
Ask
Tour
Hide
Share
Exterior Features
Construction Details 
StoneStucco
Exterior 
Outdoor Kitchen
Fencing 
Back YardFull
Lot Features 
Back YardCorner LotCul-De-Sac
Patio And Porch 
CoveredPatio
Pool Features 
GuniteHeatedIn Ground
Private Pool 
Yes
Roof 
Composition
Spa 
Yes
View 
LakeWater
Waterview 
LakeWater
Windows/Doors 
Window CoveringsLow Emissivity Windows
Community Features
Community Features 
Curbs
Financing Terms Available 
CashConventional
MLS Area 
14
Roads 
Concrete
School District 
53 - Tomball
Schools
School District
53 - Tomball
Elementary School
Timber Creek Elementary School (Tomball)
Middle School
Creekside Park Junior High School
High School
Tomball High School
Listing courtesy of eXp Realty LLC [email protected]

IDX information is provided exclusively for consumers’ personal, non-commercial use. It may not be used for any purpose other than to identify prospective properties consumers may be interested in purchasing. This data is deemed reliable but is not guaranteed accurate by the MLS.

Data provided by HAR.com © 2026. All information provided should be independently verified.

Neighborhood & Commute
Source: Walkscore
Disclosure: Community information and market data powered by Constellation Data Labs. Information is deemed reliable but not guaranteed.
Save
Ask
Tour
Hide
Share